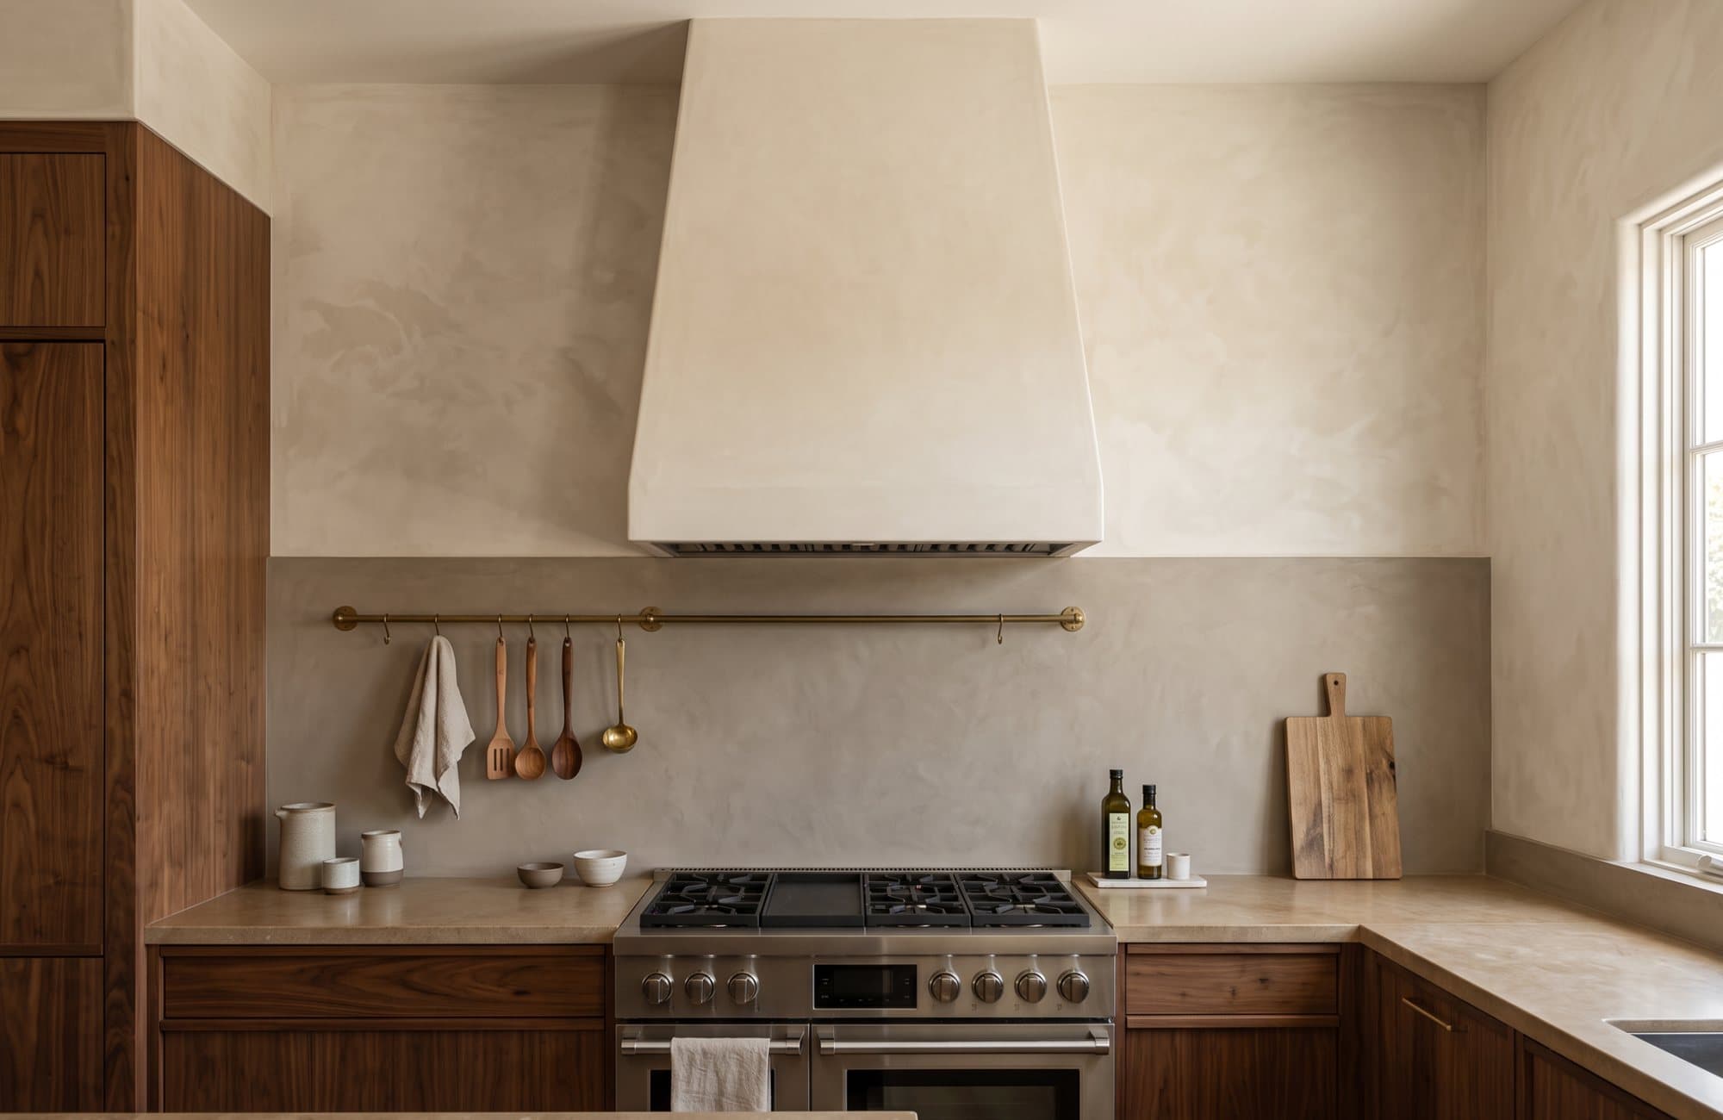
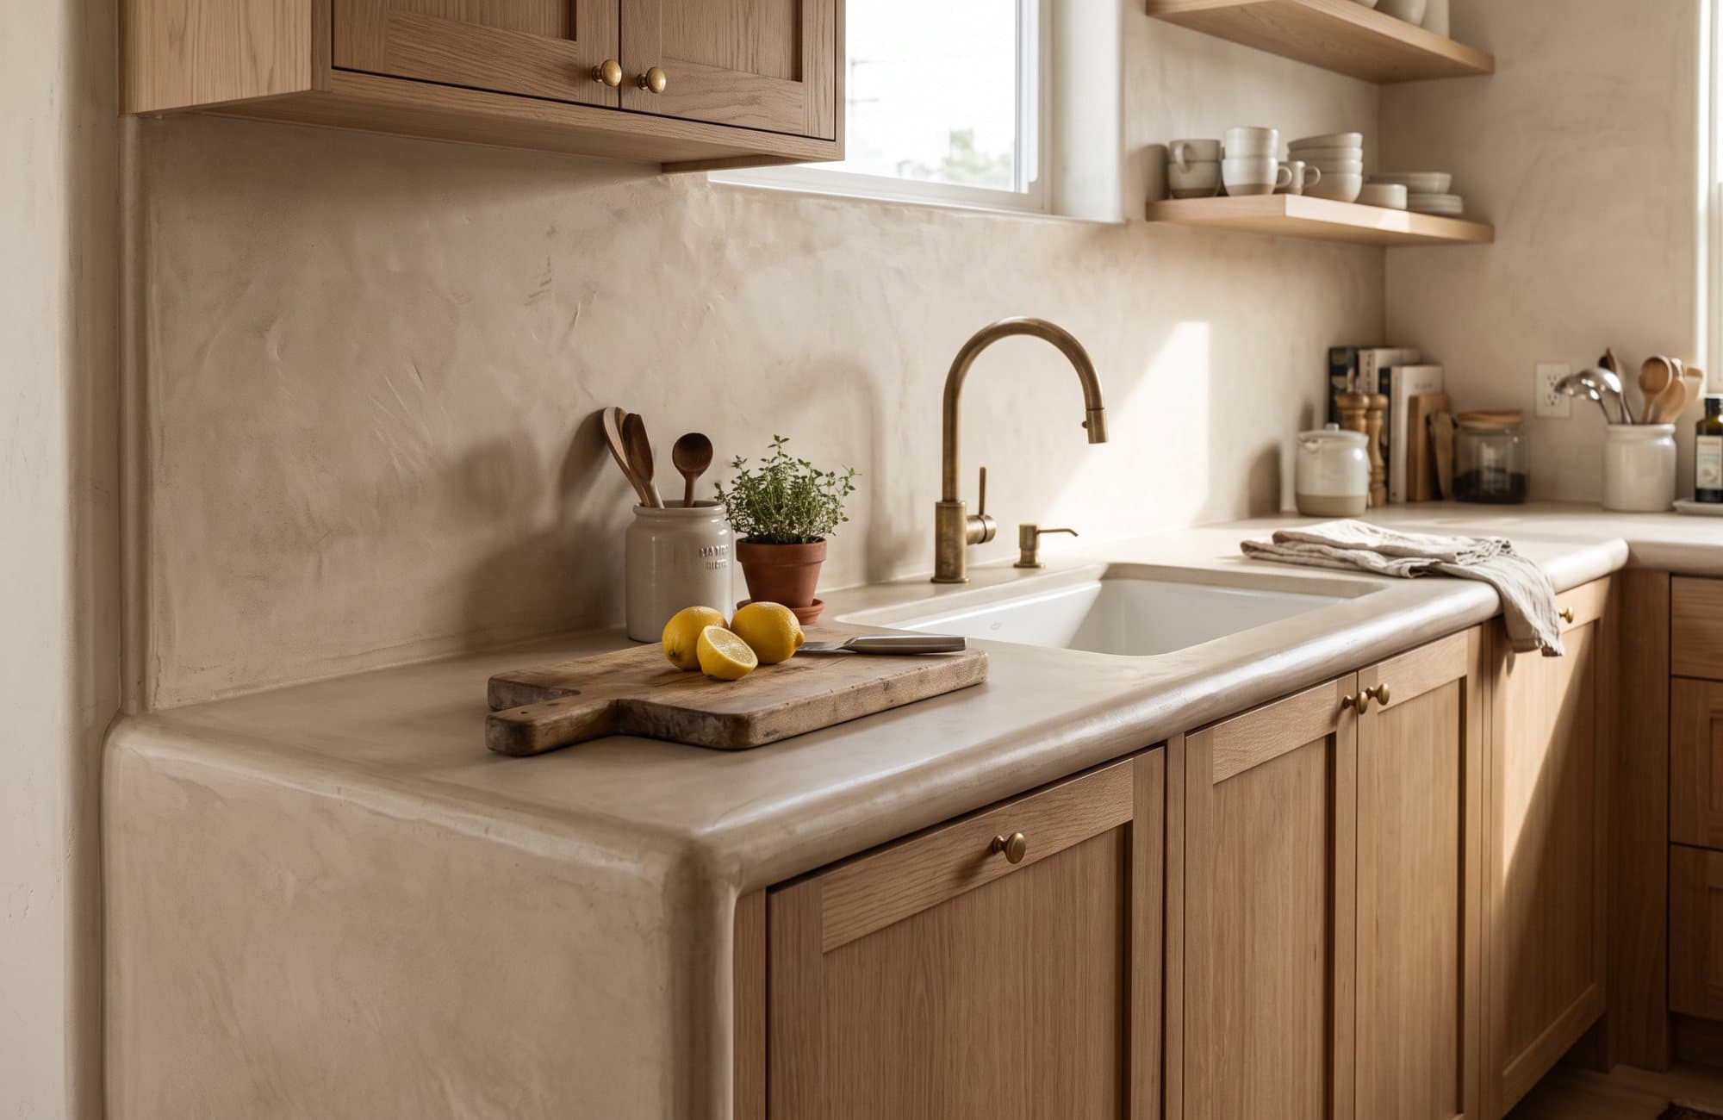
 Illustrative render
Concept study 03 of 05 · Kitchen
An eighties tiled countertop and backsplash become one continuous stone-coloured surface, with the tile still underneath.
This is a concept, not a finished client project. The pictures are illustrative renders of work we can do; when we finish a job like it, its real photographs will be under Projects.
- The system
- Backsplash. Concretta FS microcement, straight over the existing tile: grout lines filled, sanded, fibreglass mesh, two coats and a third for a seamless face; sealed with PlasterGuard
- Countertop. Concretta FS over the tile, then PlasterGuard and two coats of PlasterSeal Plus
- Time
- The kitchen is out of use for about a week, mostly for curing.
The tiled countertop and the tiled backsplash are finished over in microcement in a light warm stone, so counter and wall read as one piece with a softly rounded front edge. The cabinets, the sink and the floor stay as they are.
On site, in order
- 01Protect the kitchen; clean, sand and fill the tile
- 02Two or three coats, drying between each
- 03Three days' cure, then the sealers
Worth knowing
- The tile has to be firmly bonded; we tap-test it first.
- A sealed microcement counter takes daily use, but it is not a cutting board and not for hot pans straight off the stove.
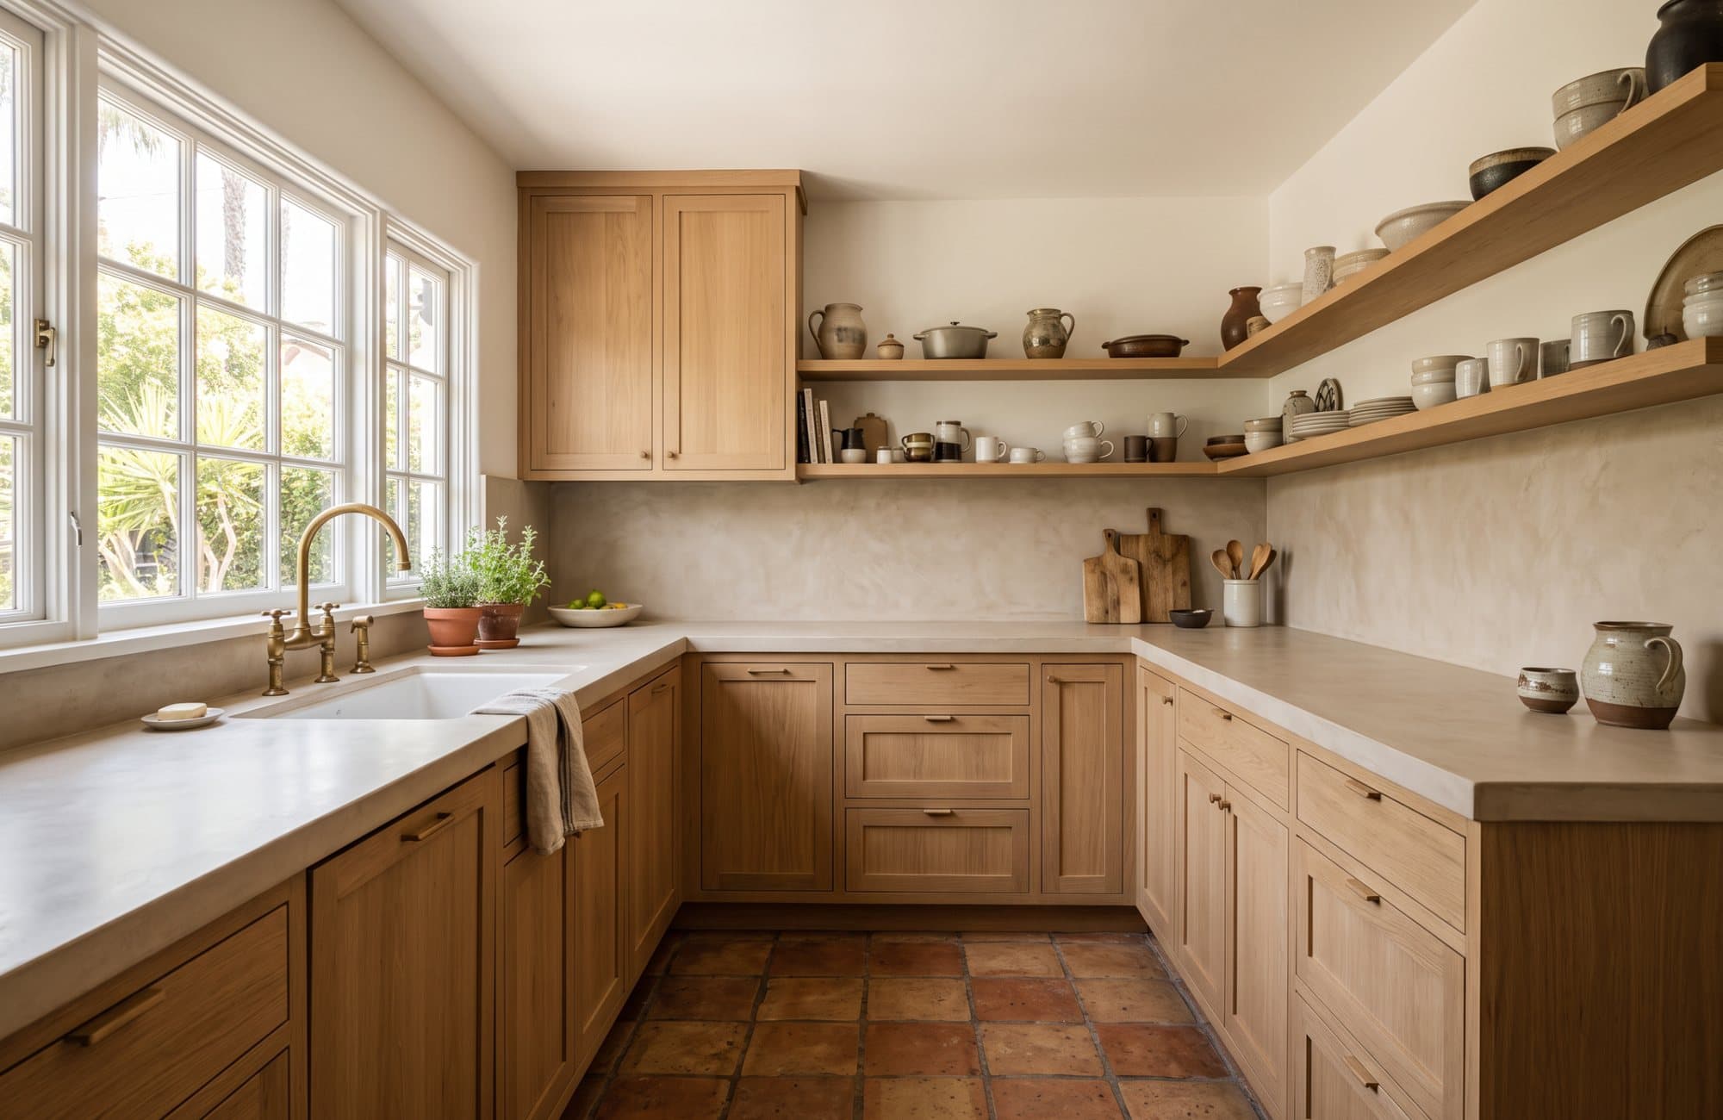
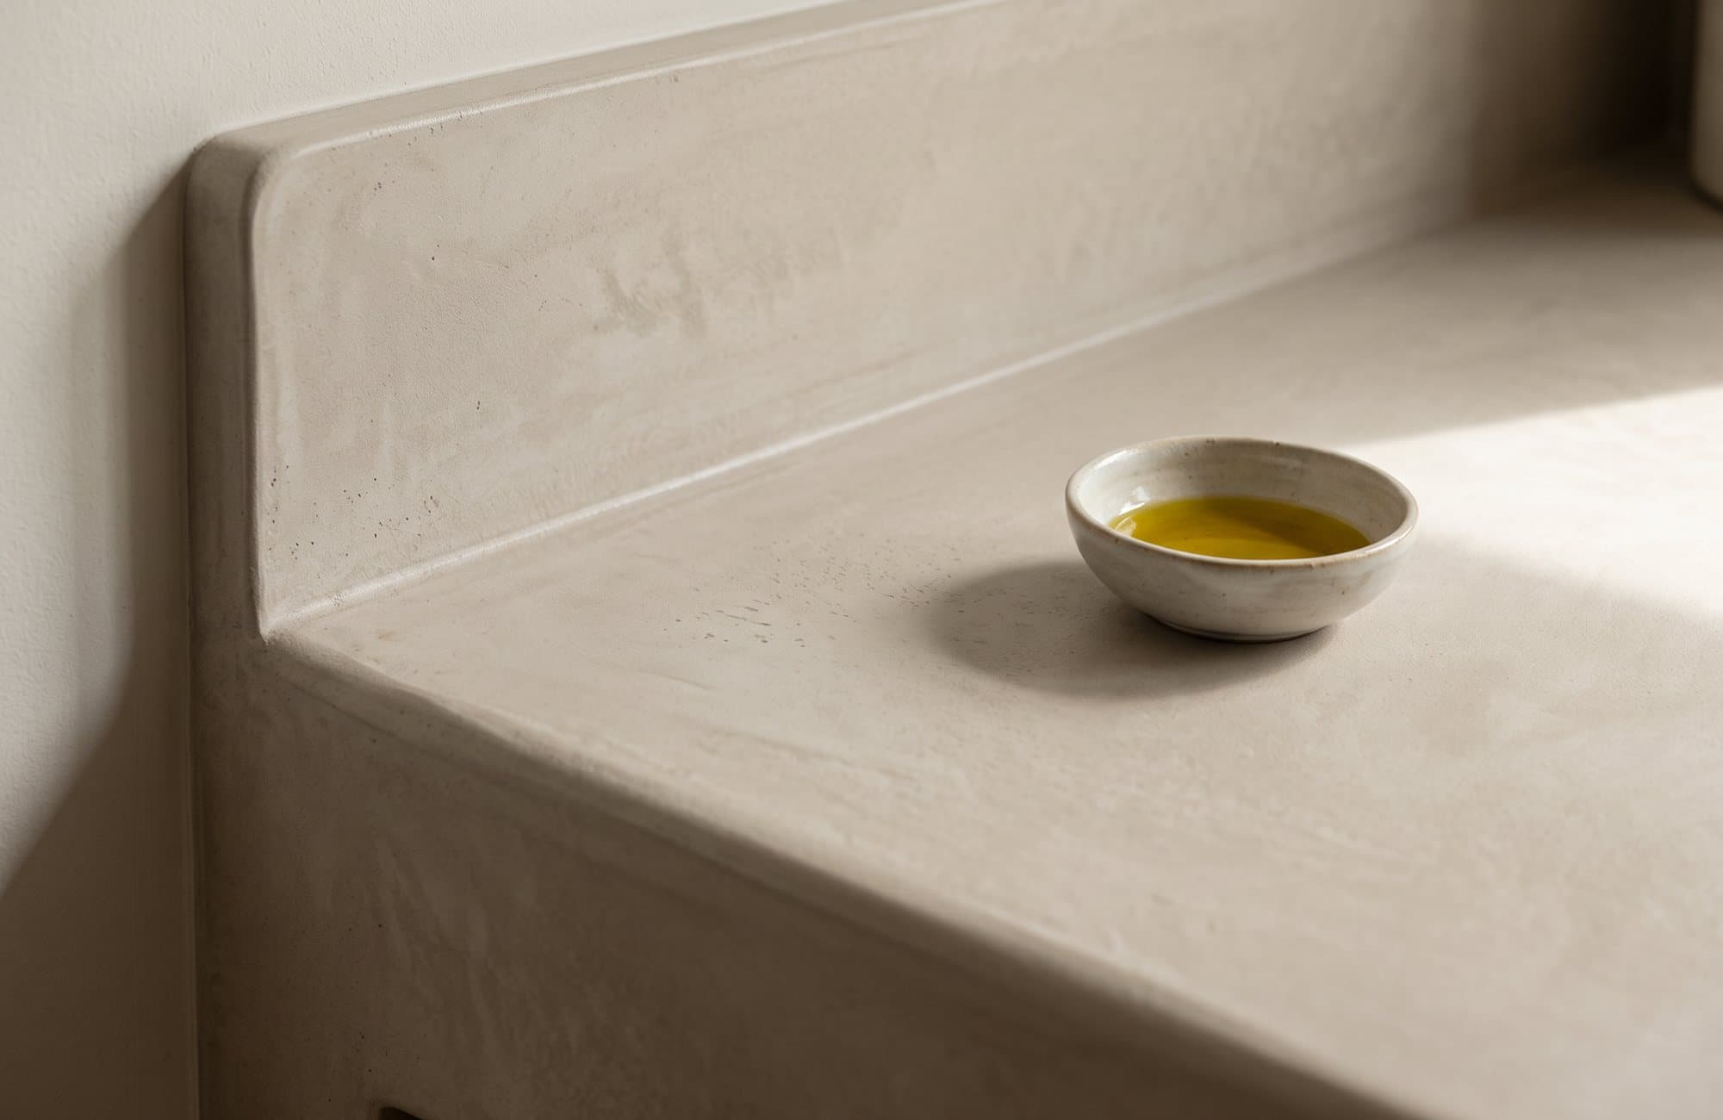
A typical starting point
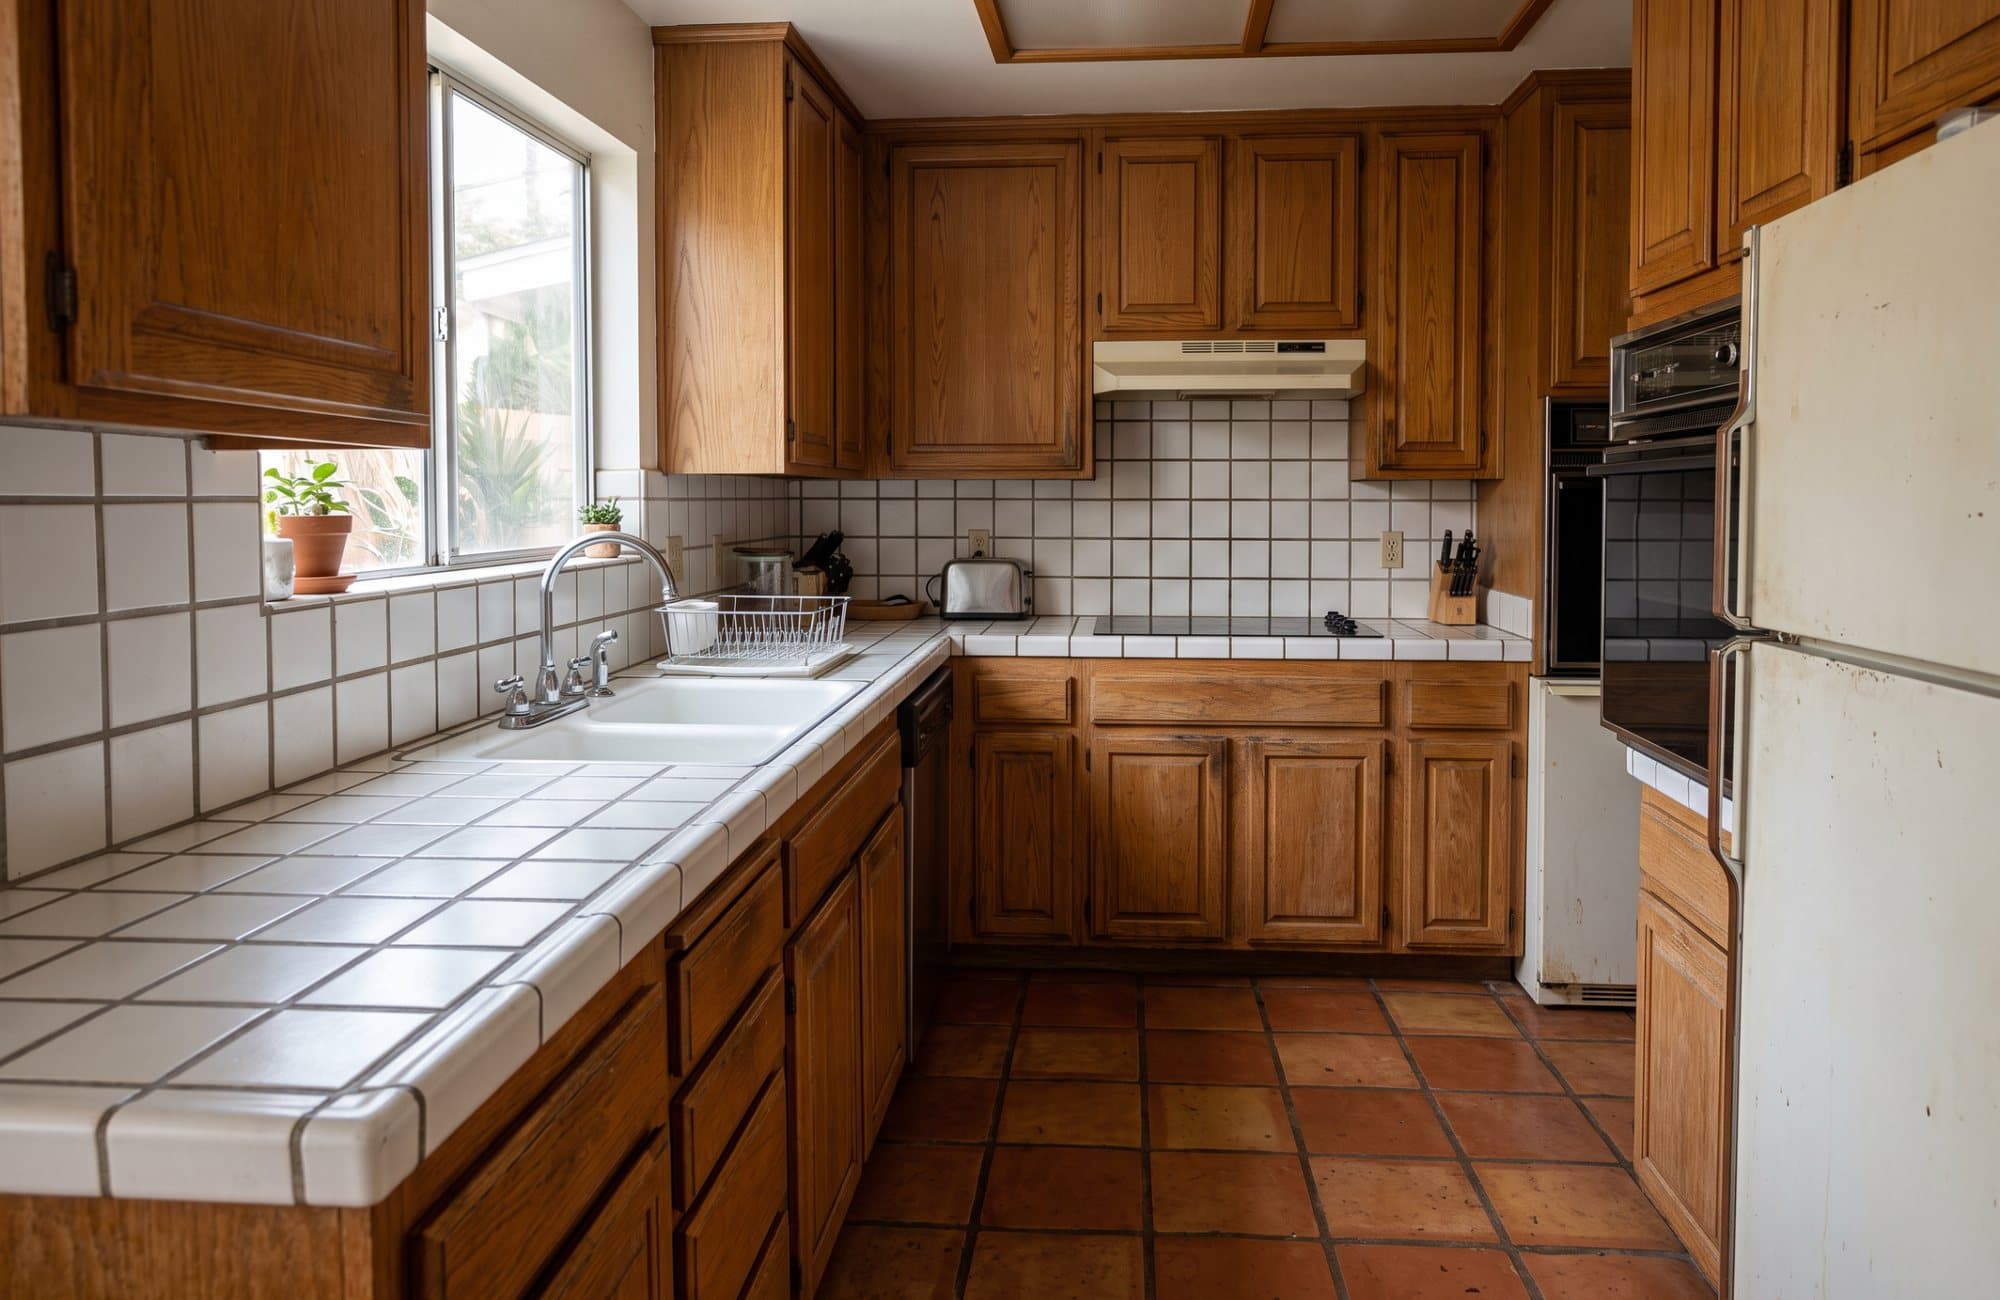
The kind of room this begins with. A different room from the one above, rendered to show what we would be working over, not a before-and-after of one job.
Have a room like this?
Tell us what is there now. We will say honestly whether it can be finished over, or has to come out first.