 Illustrative render
Concept study 05 of 05 · Fireplace
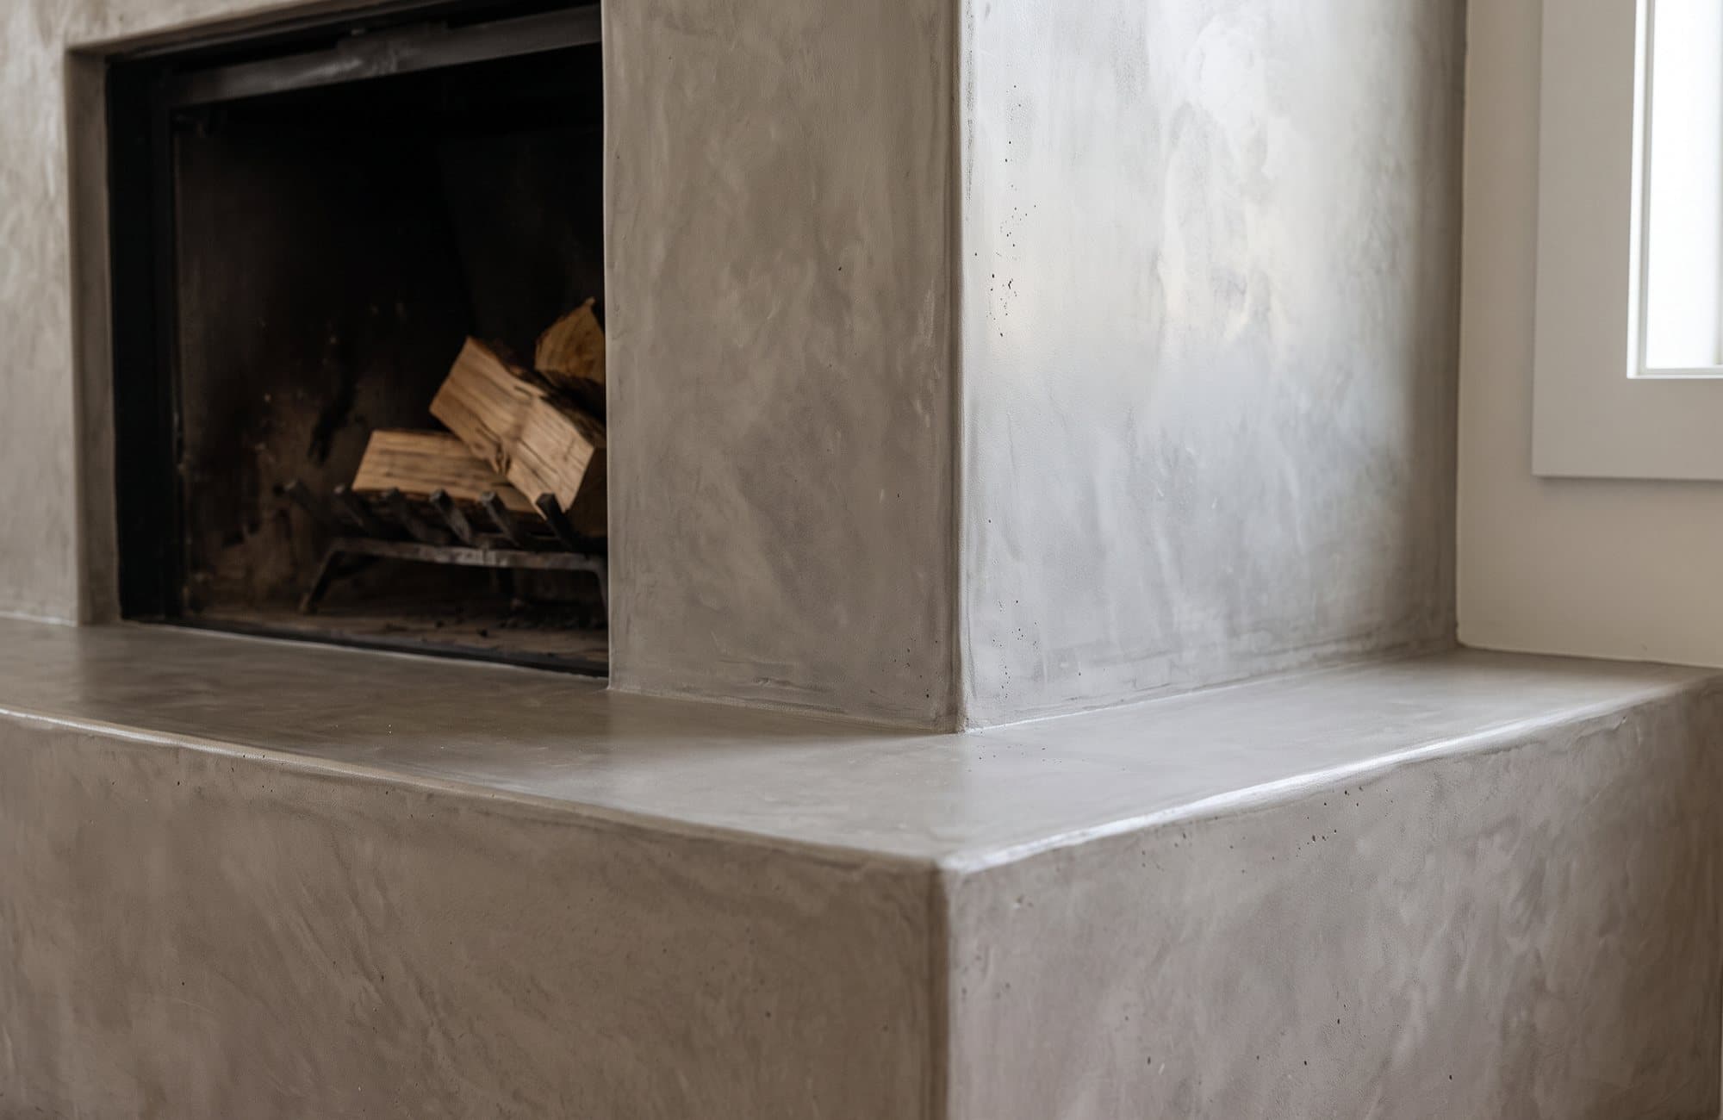
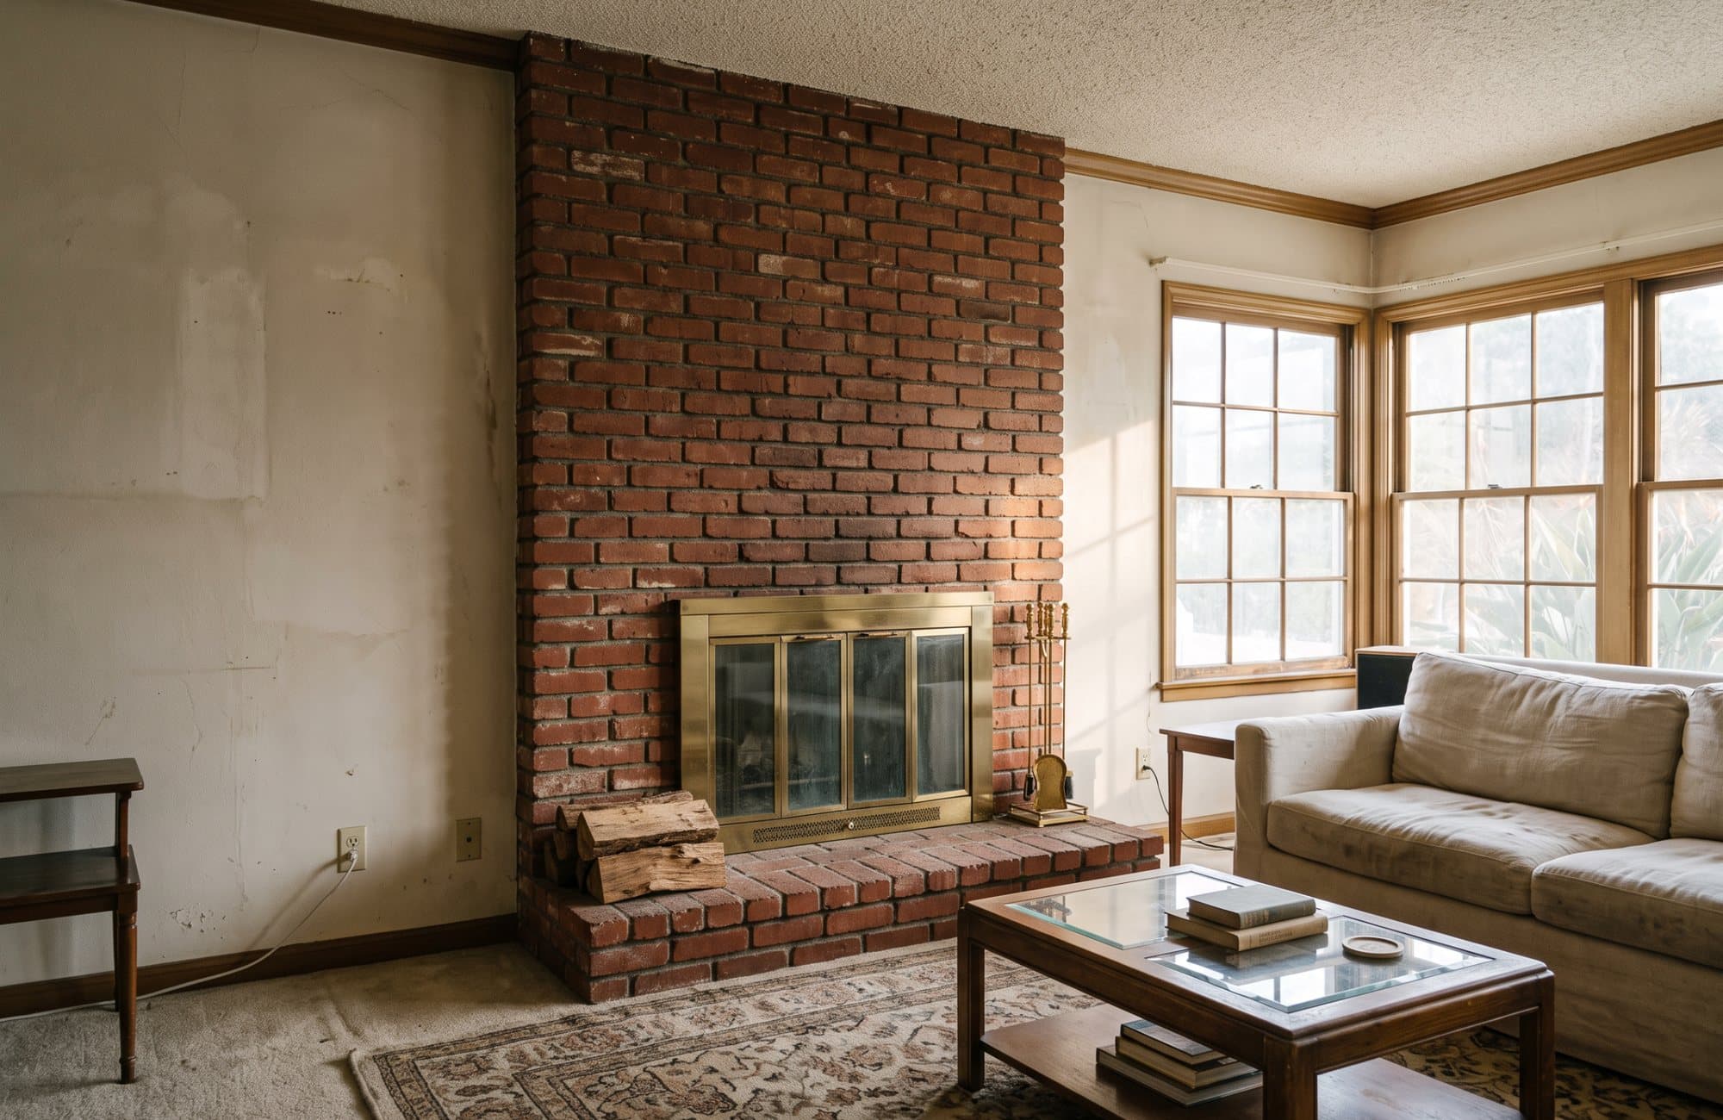
An eighties brick chimney breast re-faced floor to ceiling in microcement, without taking the brick down.
This is a concept, not a finished client project. The pictures are illustrative renders of work we can do; when we finish a job like it, its real photographs will be under Projects.
- The system
- Chimney breast. Brick levelled first so its pattern does not show through, then two coats of Concretta FS
- Hearth. Concretta FS, then PlasterGuard and two coats of PlasterSeal Plus
The whole chimney breast and the raised hearth are re-faced in warm mid-grey microcement over the existing brick, so the fireplace reads as one sculptural mineral volume. The firebox itself is left as it is.
On site, in order
- 01Protect the room; clean the brick and level it
- 02Two coats of microcement, drying between them
- 03Cure, then seal the hearth
Worth knowing
- The inside of the firebox is never coated.
- Right at the firebox opening we work to the manufacturer's heat guidance and the clearances the building code sets.
A typical starting point
The kind of room this begins with. A different room from the one above, rendered to show what we would be working over, not a before-and-after of one job.
Have a room like this?
Tell us what is there now. We will say honestly whether it can be finished over, or has to come out first.